Denmark Street, Nascot Wood, Watford WD17 4YA






Property Features
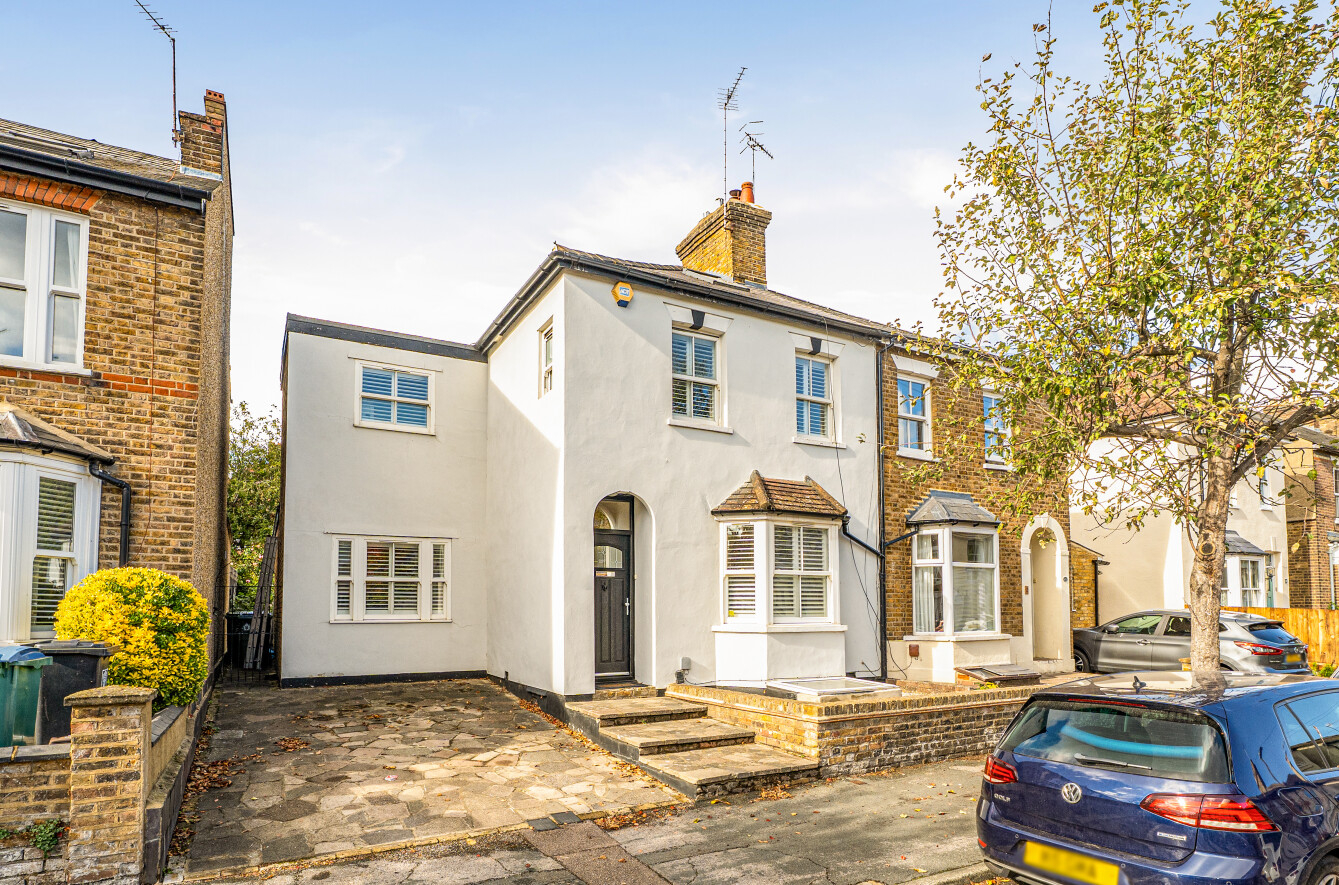
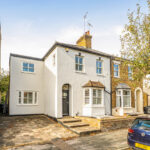
- Attractive double fronted family home
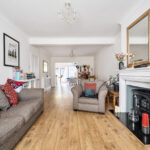
- High ceilings throughout
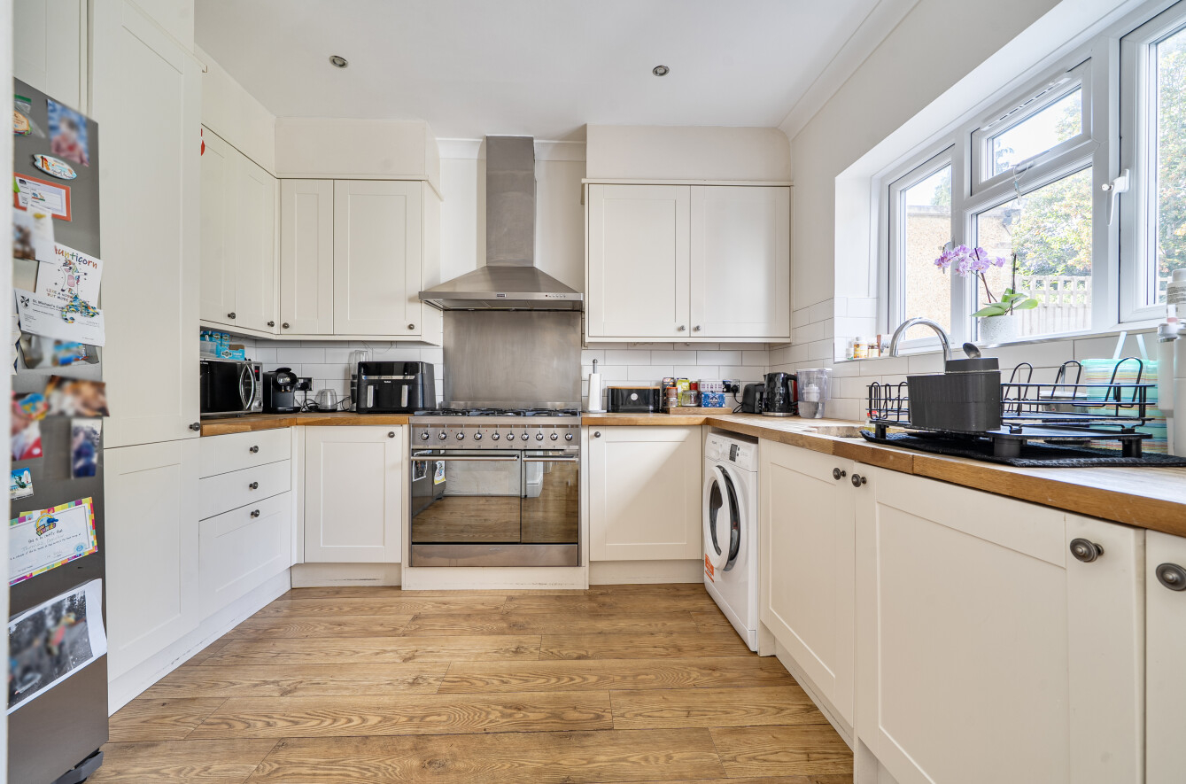
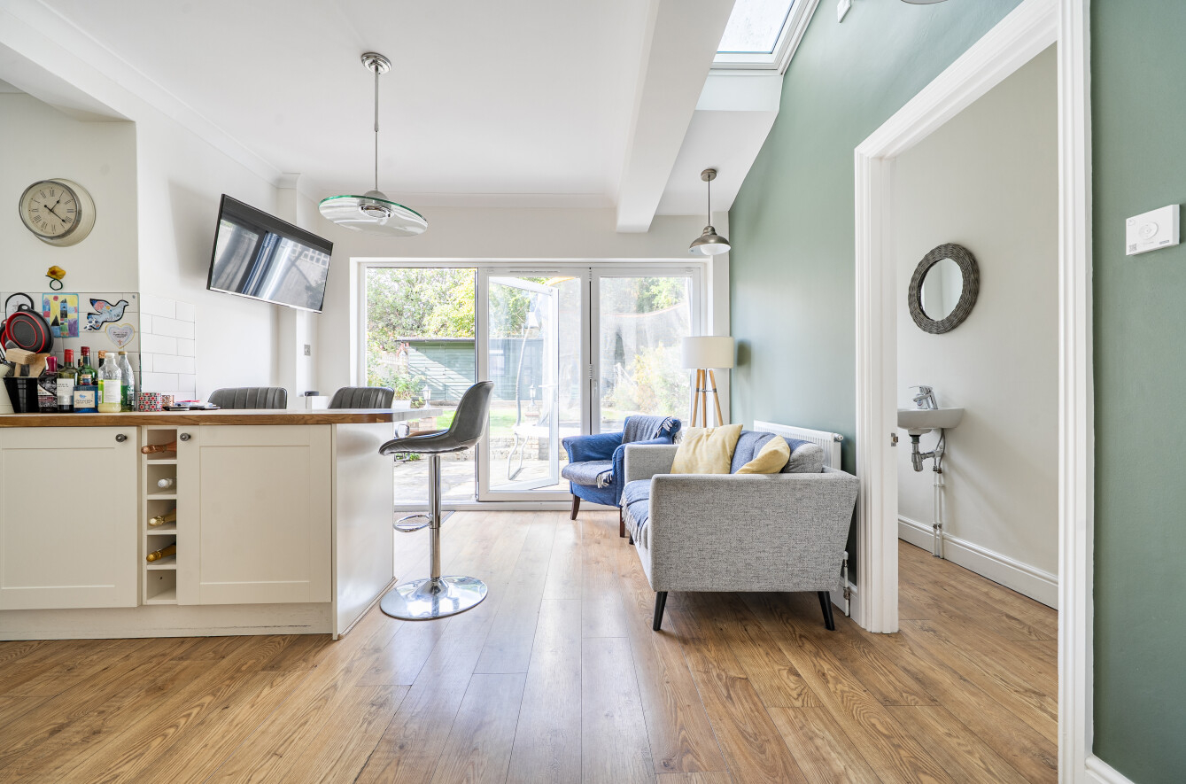
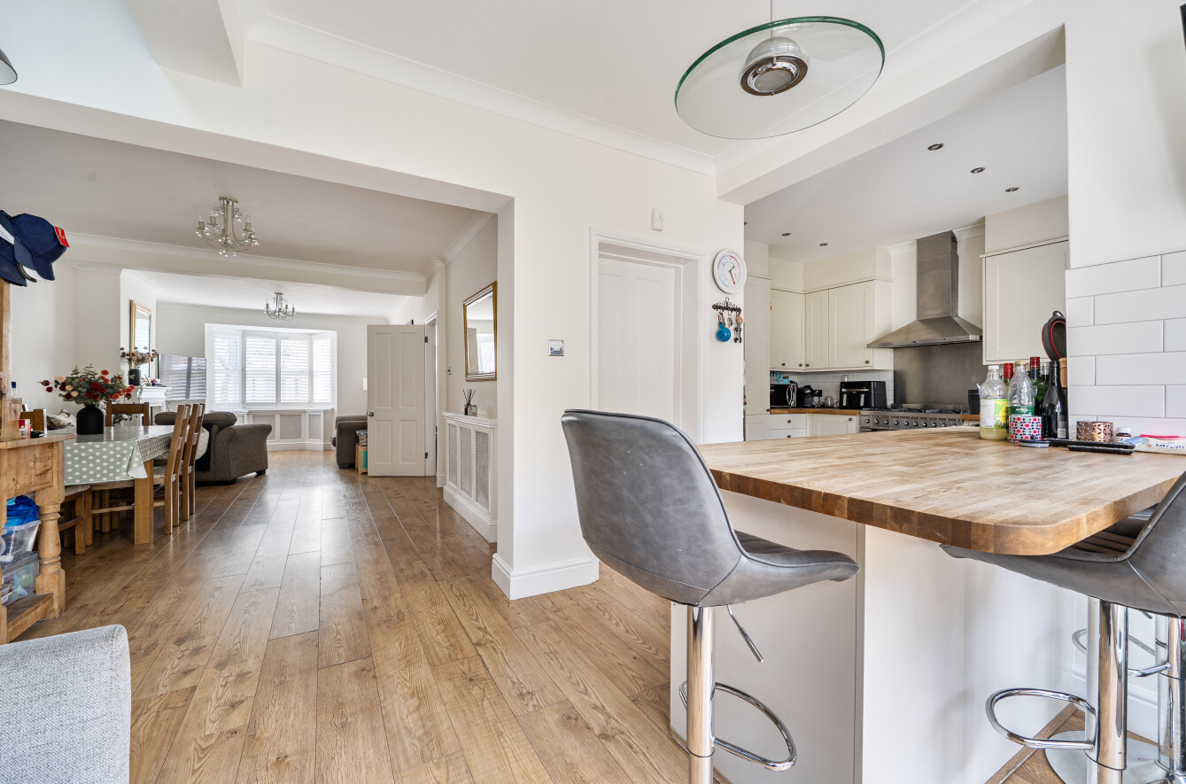
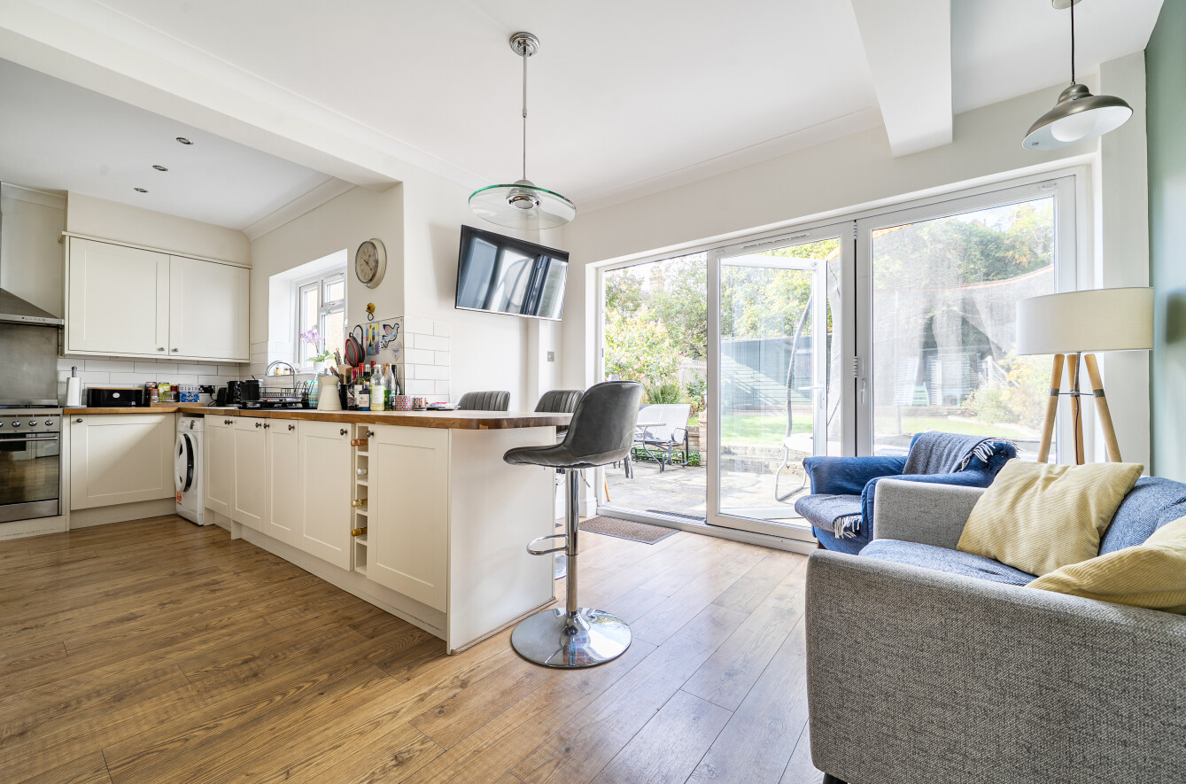
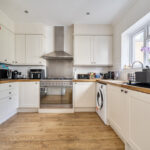
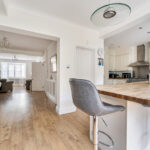
- Large kitchen/family room
- Useful basement
- Bright, spacious and versatile accommodation over three levels
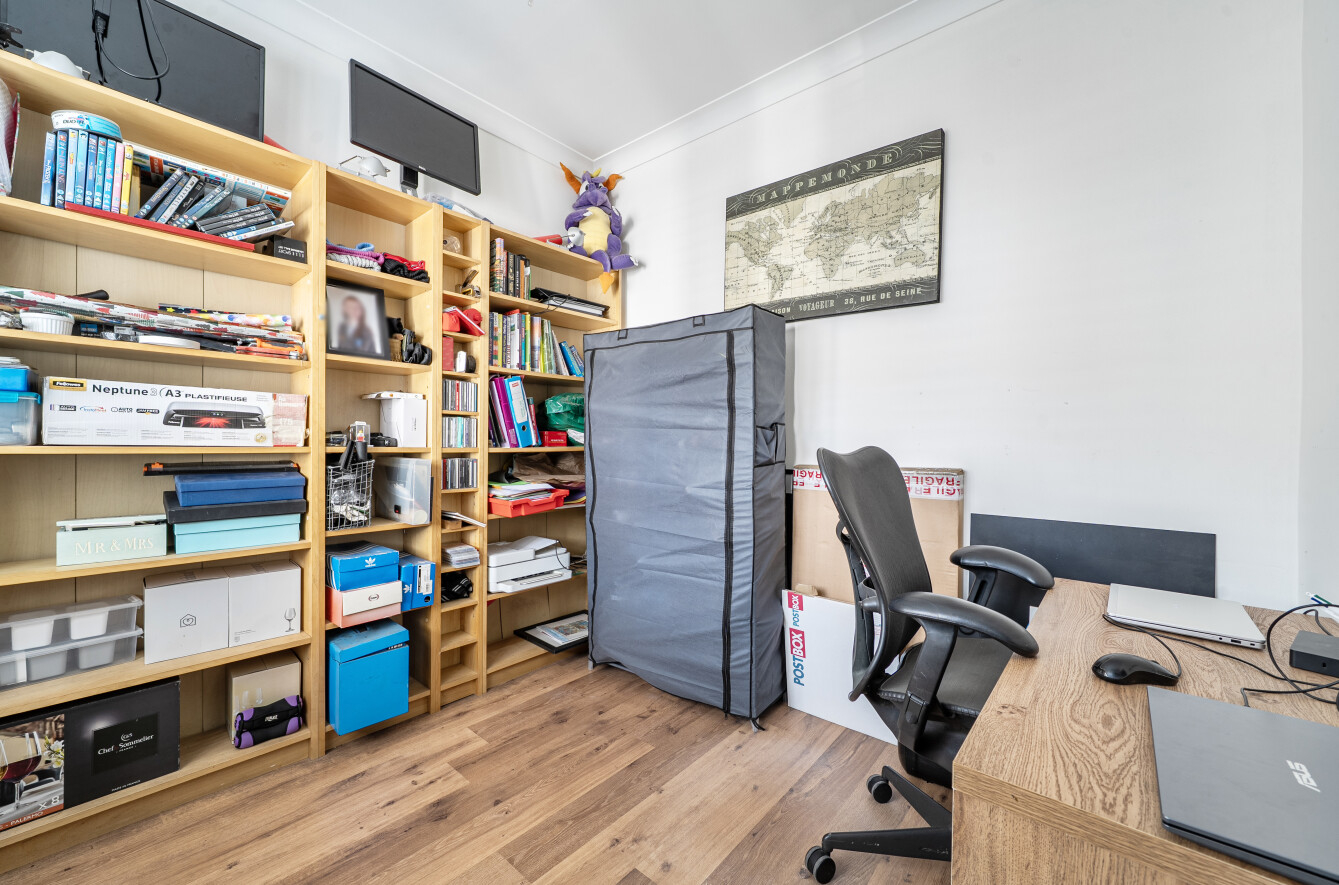
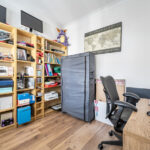
- Study/guest bedroom
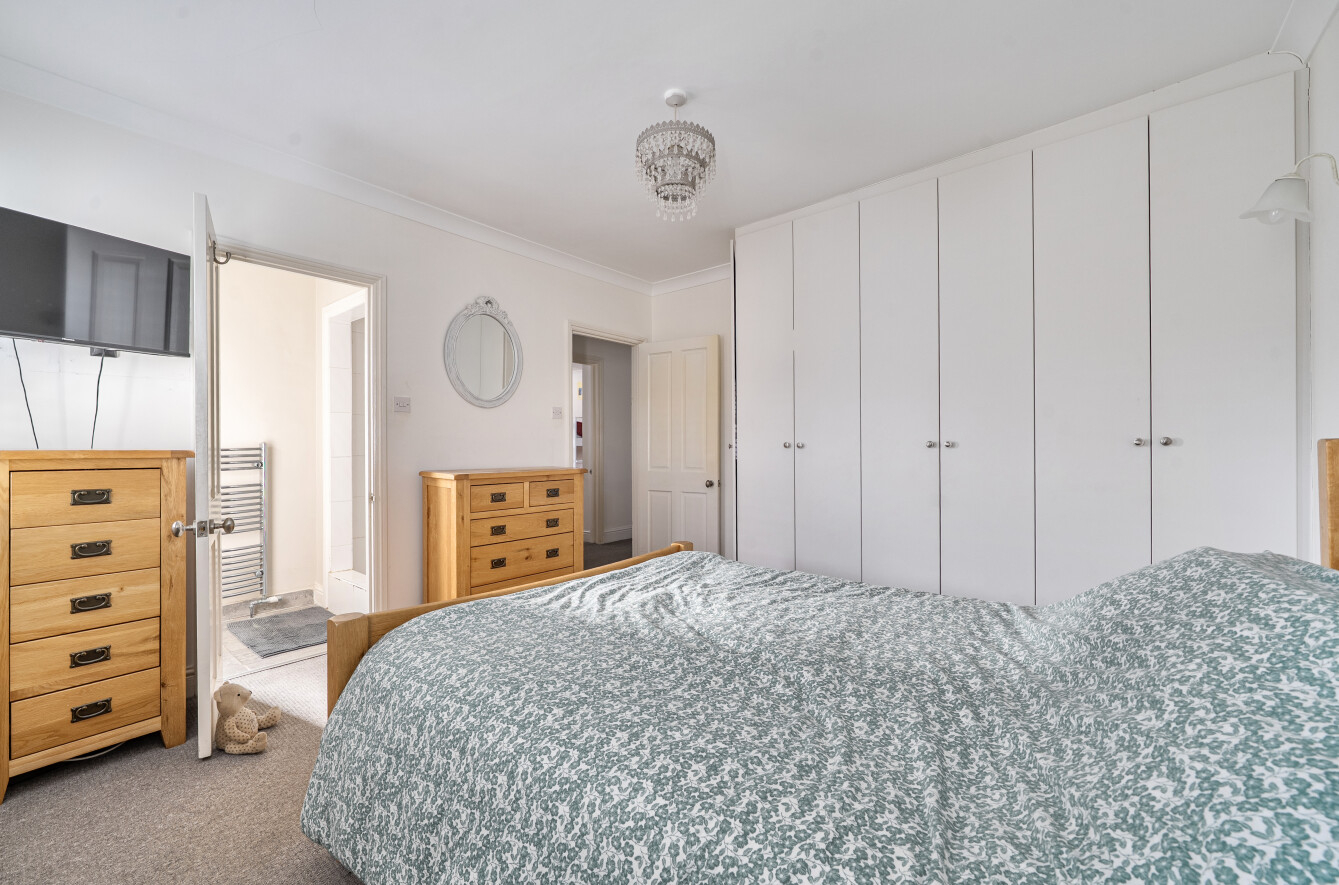
- En-suite shower room
- Deceptively spacious
Property Summary
Full Details
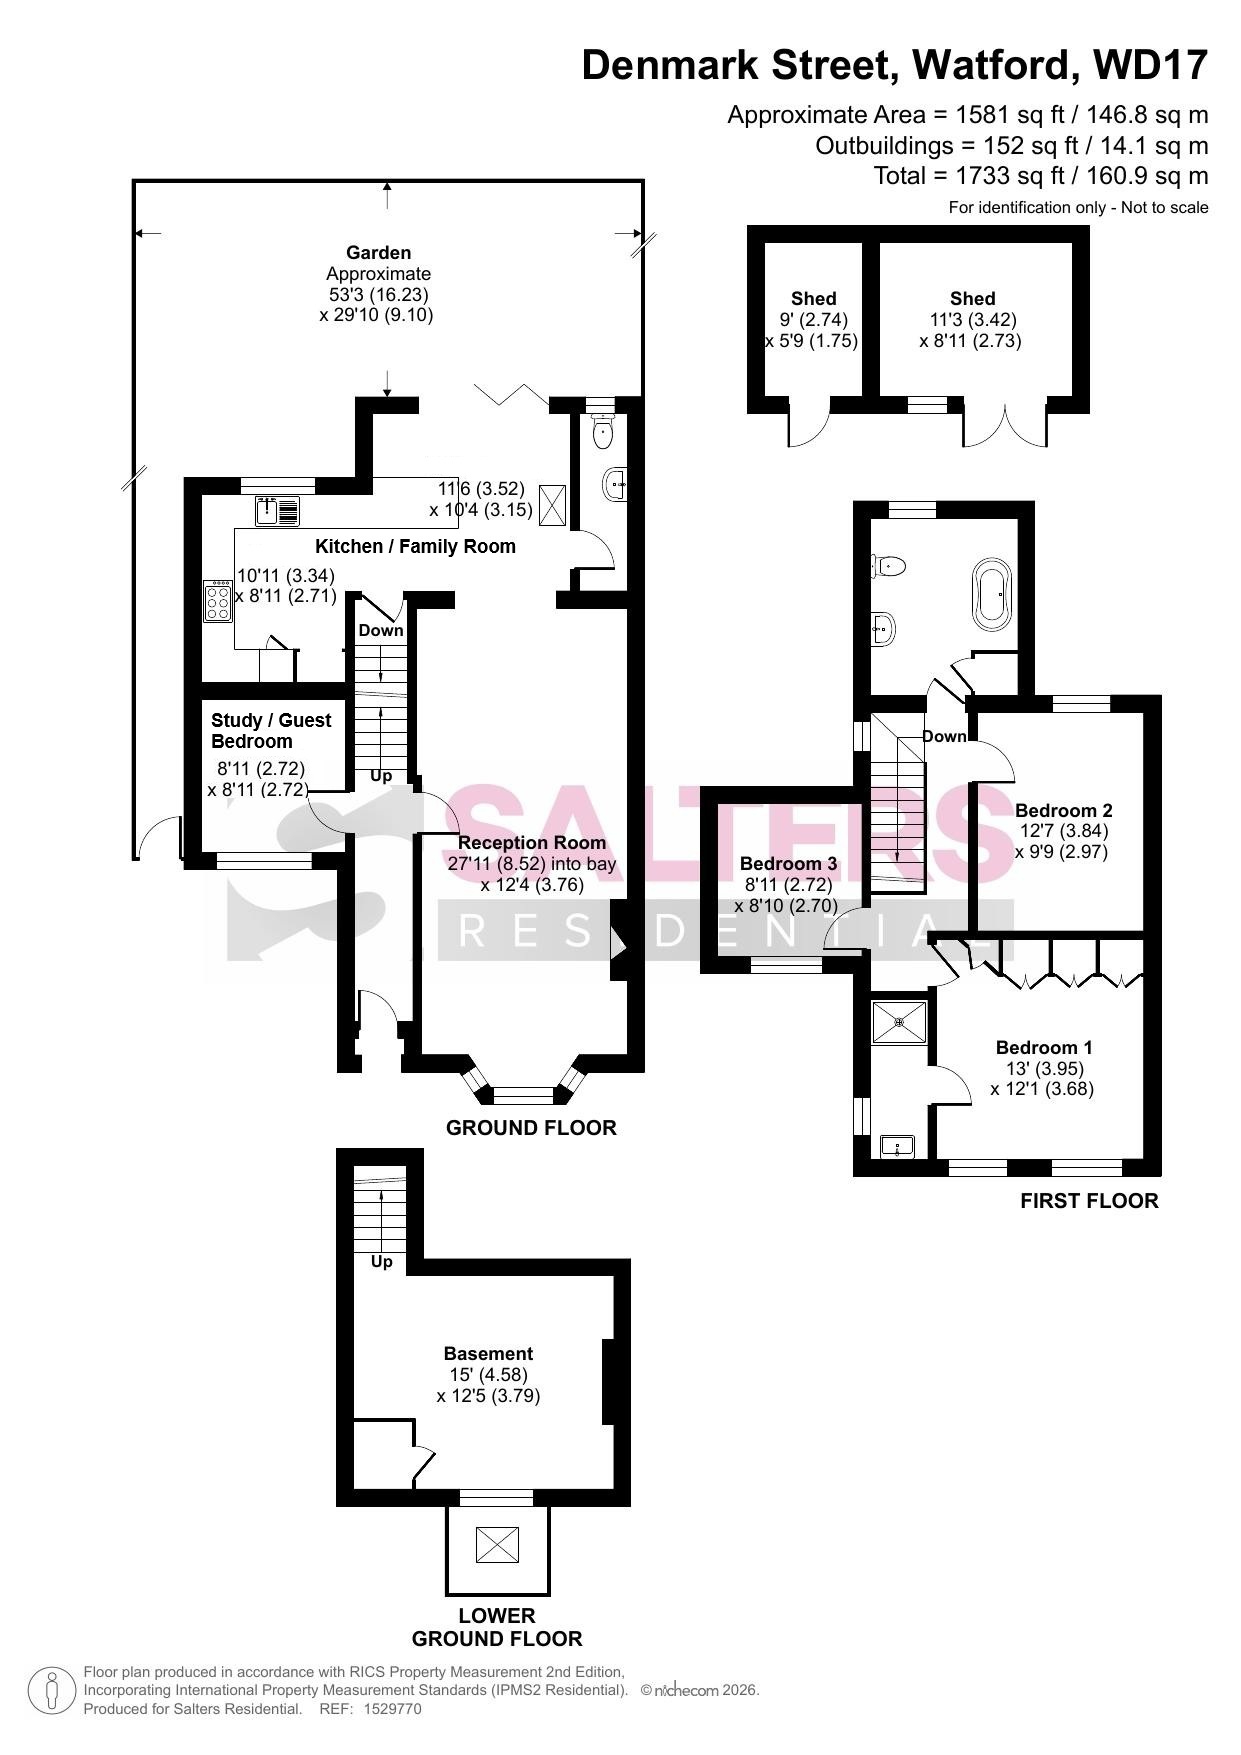
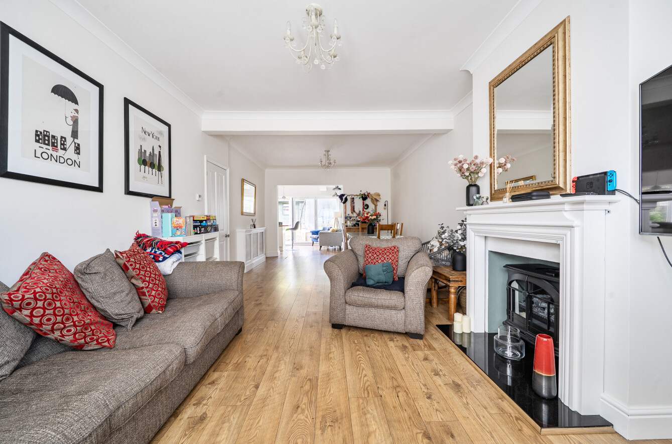
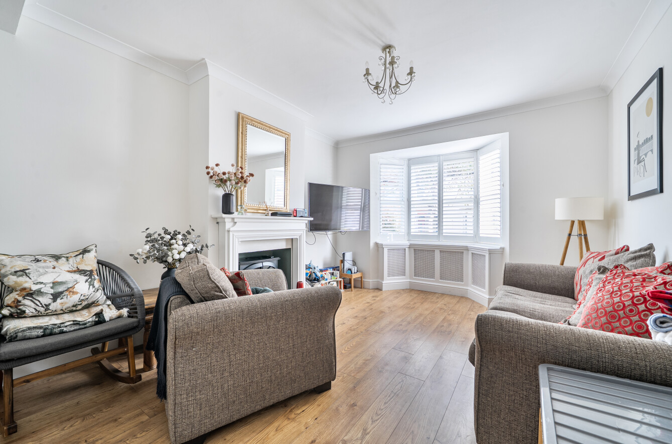
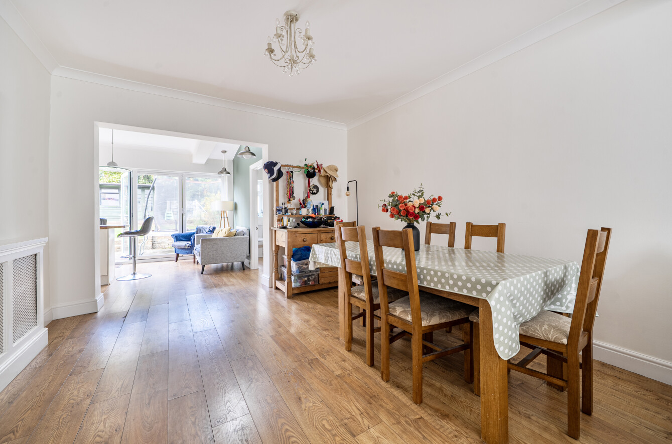
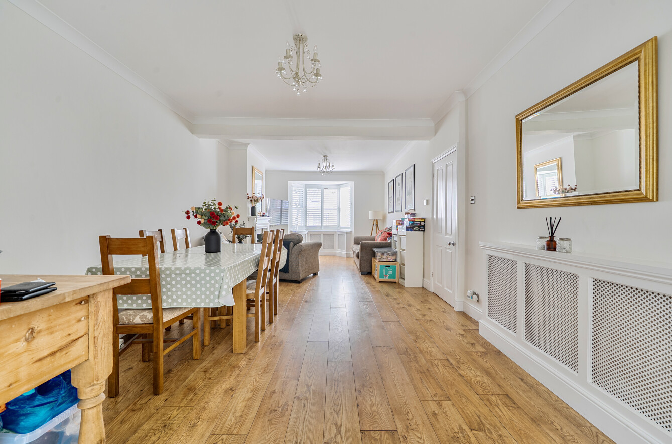
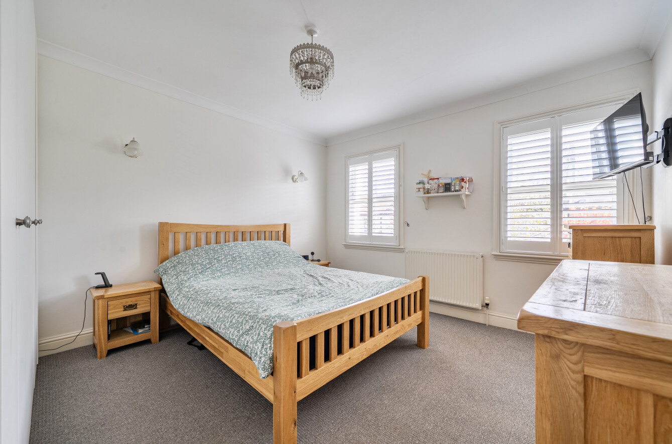
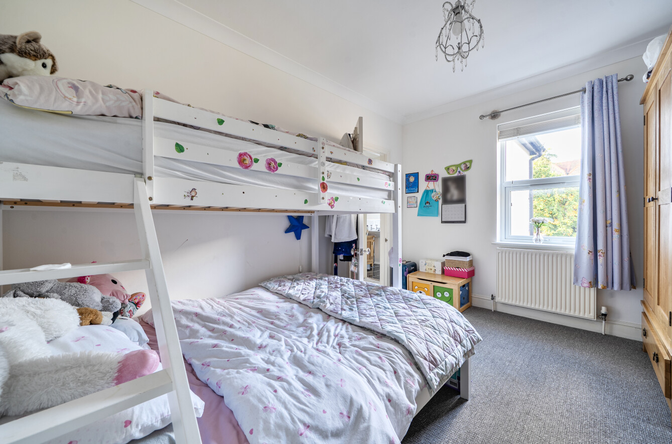
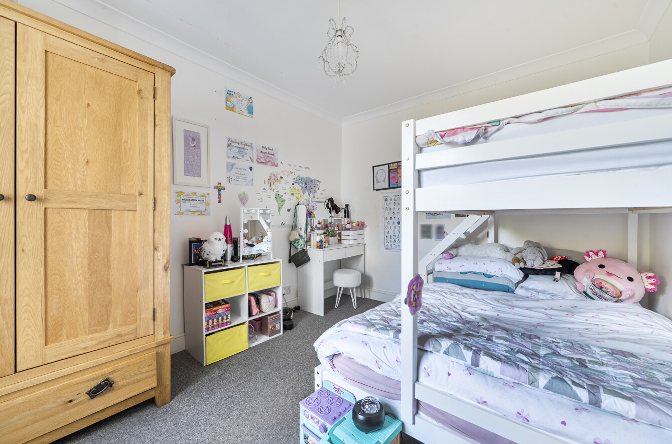
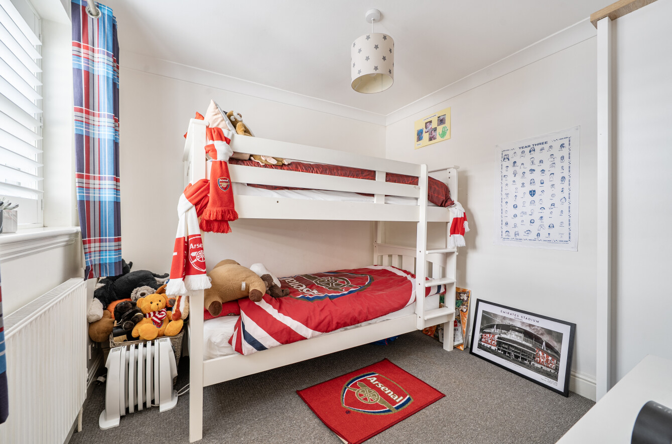
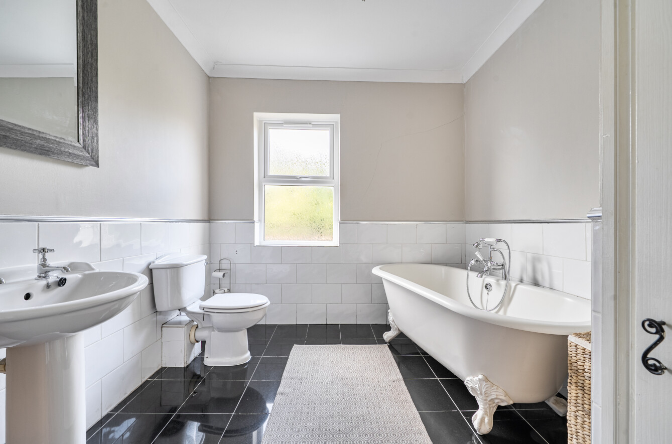
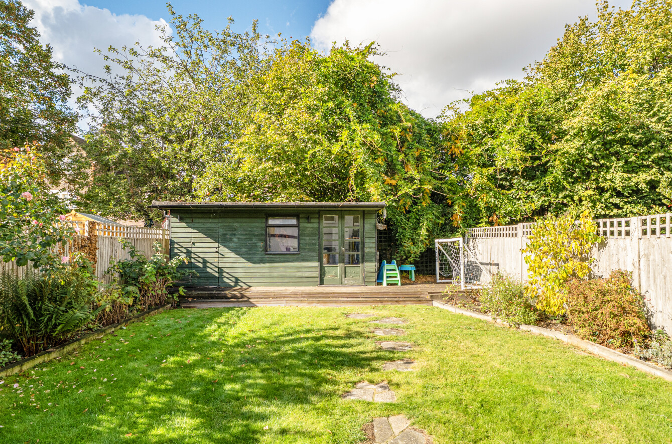
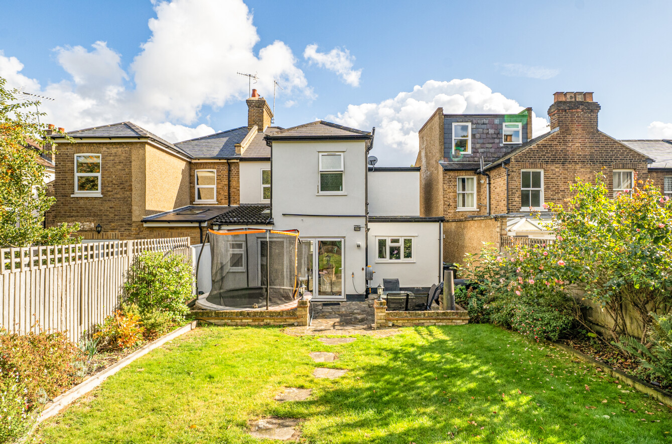
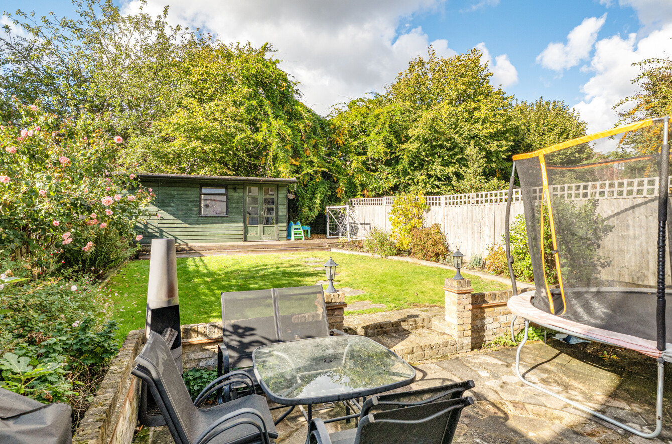
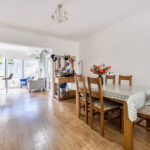
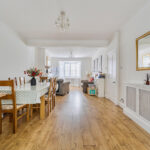
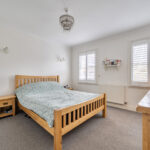
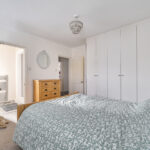
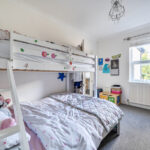
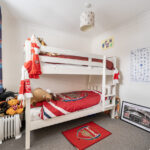
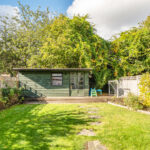
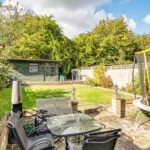
This fabulous Victorian home offers bright, spacious and versatile accommodation over three levels and is situated in the heart of Nascot Wood. Watford Junction (17 minutes to Euston), local shops and cafes, the town centre and a variety of highly regarded schools are all within a short walk. The ground floor is made up of an entrance hallway, guest w.c., an impressive 27ft 11' reception room, study/guest bedroom and a lovely kitchen/family room from which there are steps leading down to a usable and extremely useful basement with good head height and natural light. On the first floor the master bedroom features fitted wardrobes and an en-suite shower room. There are also two further good size bedrooms and a superb family bathroom. There is gated side access to a 53ft easy to maintain garden with a large summer house/store shed. There is also off-road parking, and Denmark Street is situated within a Controlled Parking Zone enabling local residents to obtain annual low cost resident's and visitor's parking permits.
Tenure: Freehold