High Road, Leavesden, Watford WD25 7DU






Property Features
- Planning permission granted for a loft conversion. See Watford Council Planning Ref: 23/00973/LDC
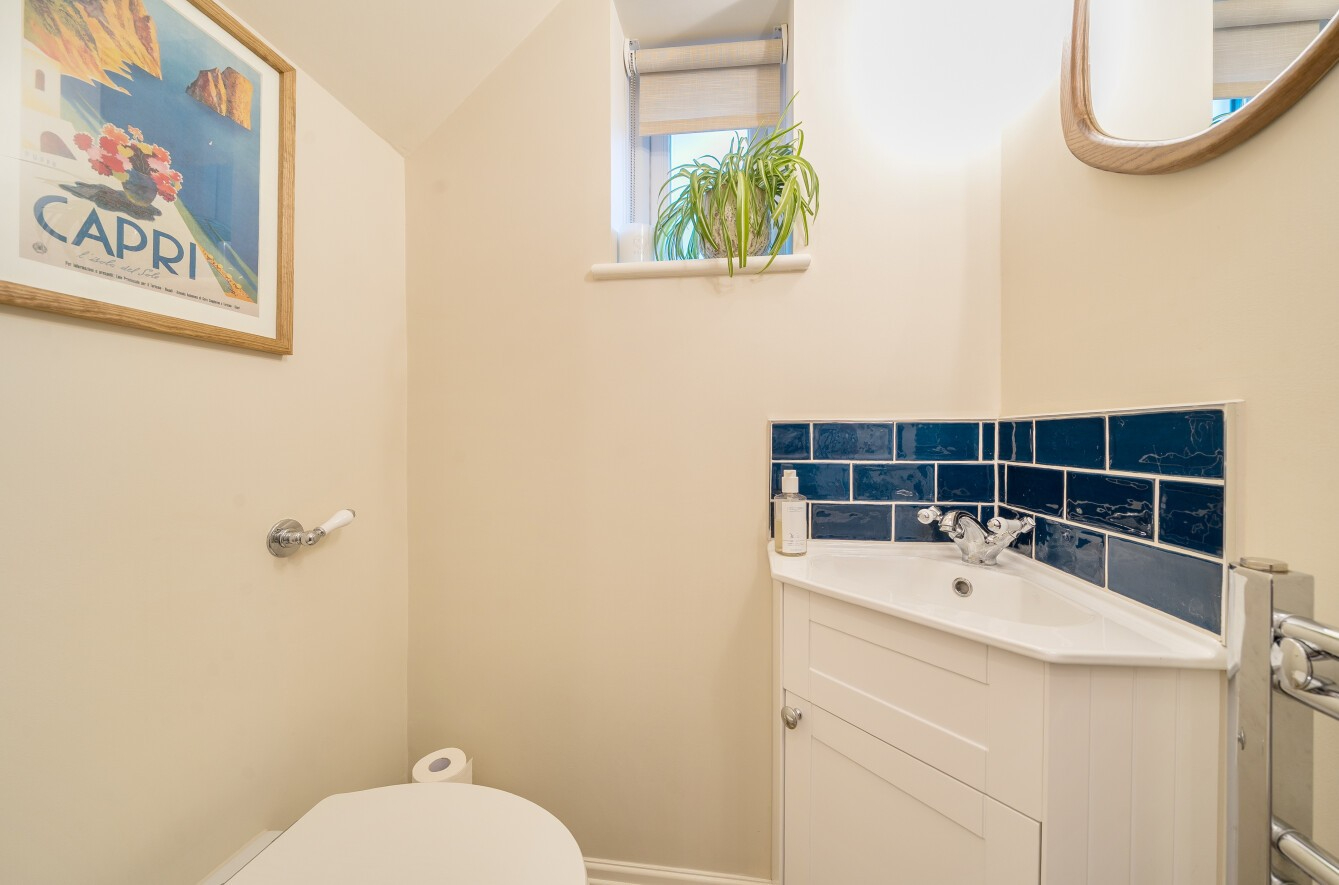
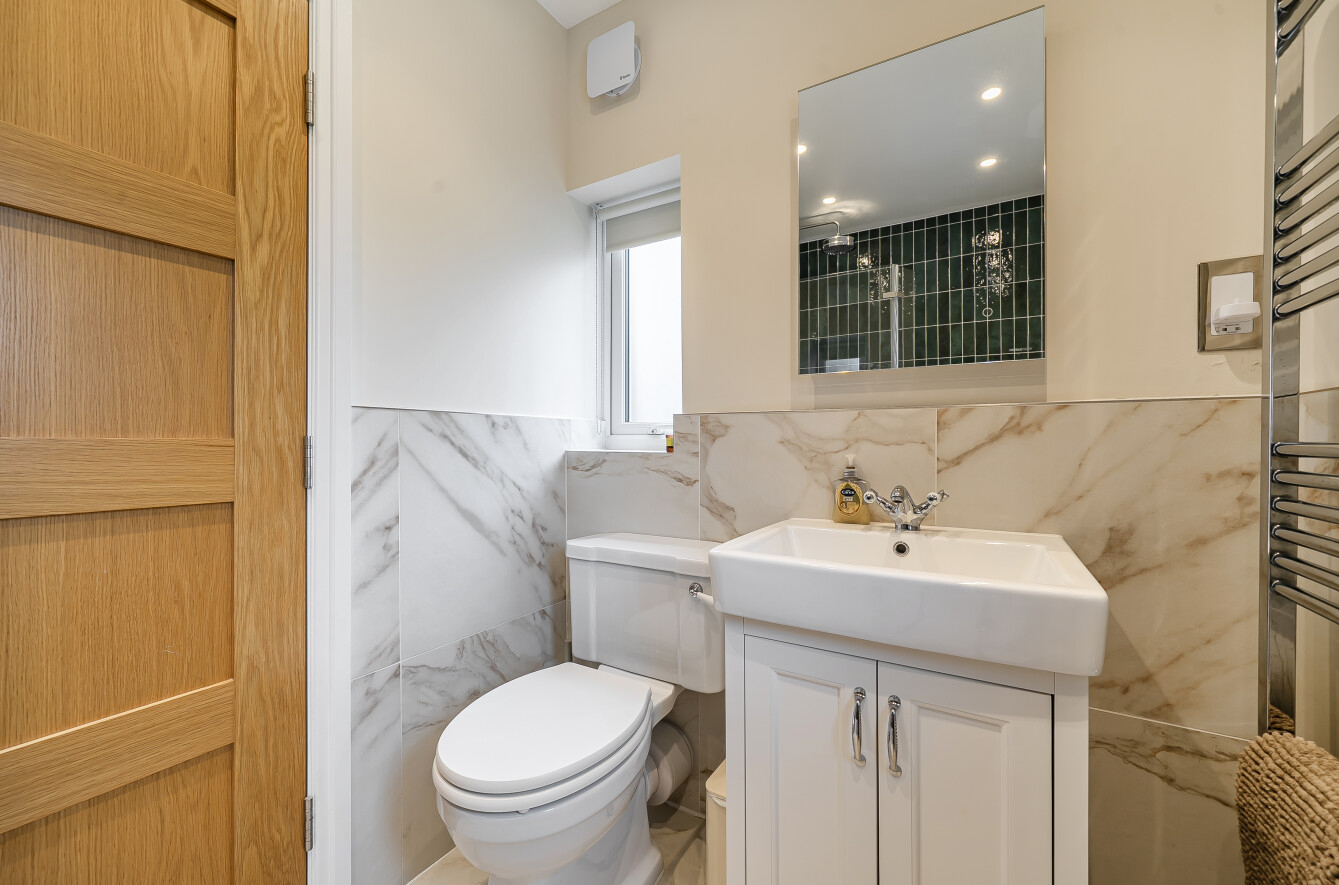
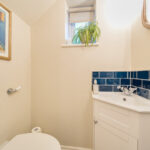
- Guest w.c.
- EV charging point
- Off-road parking
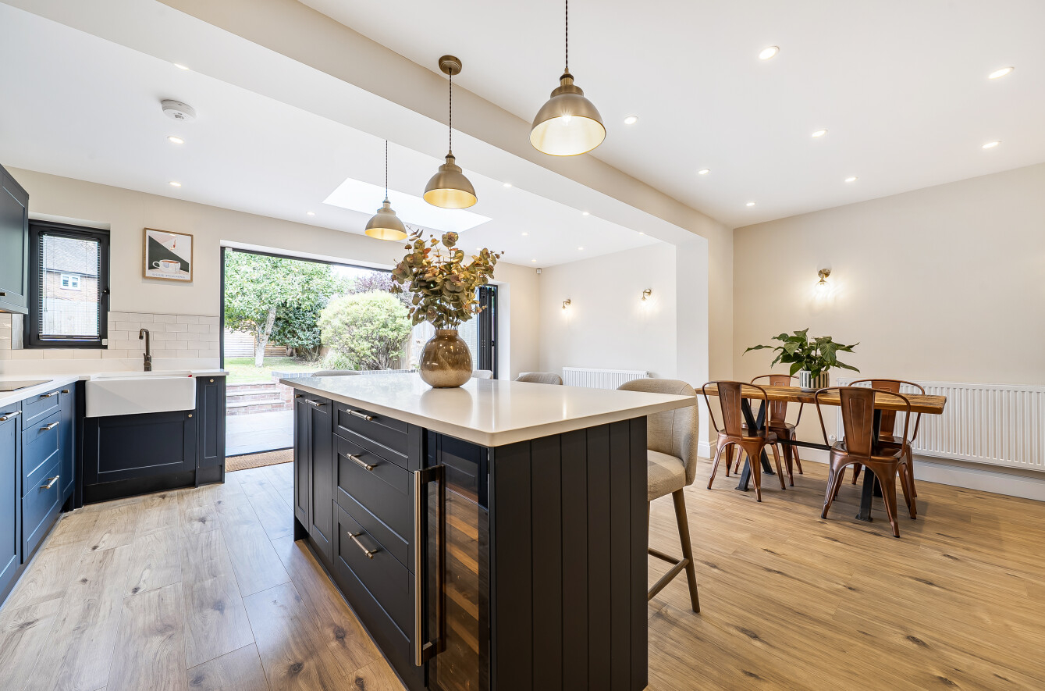
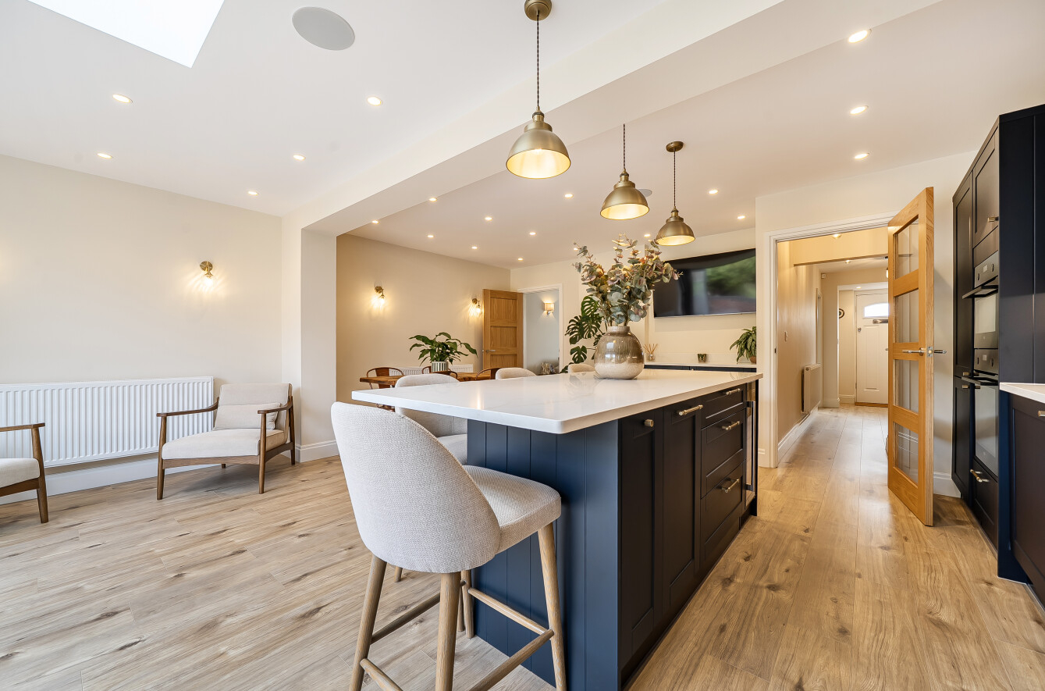
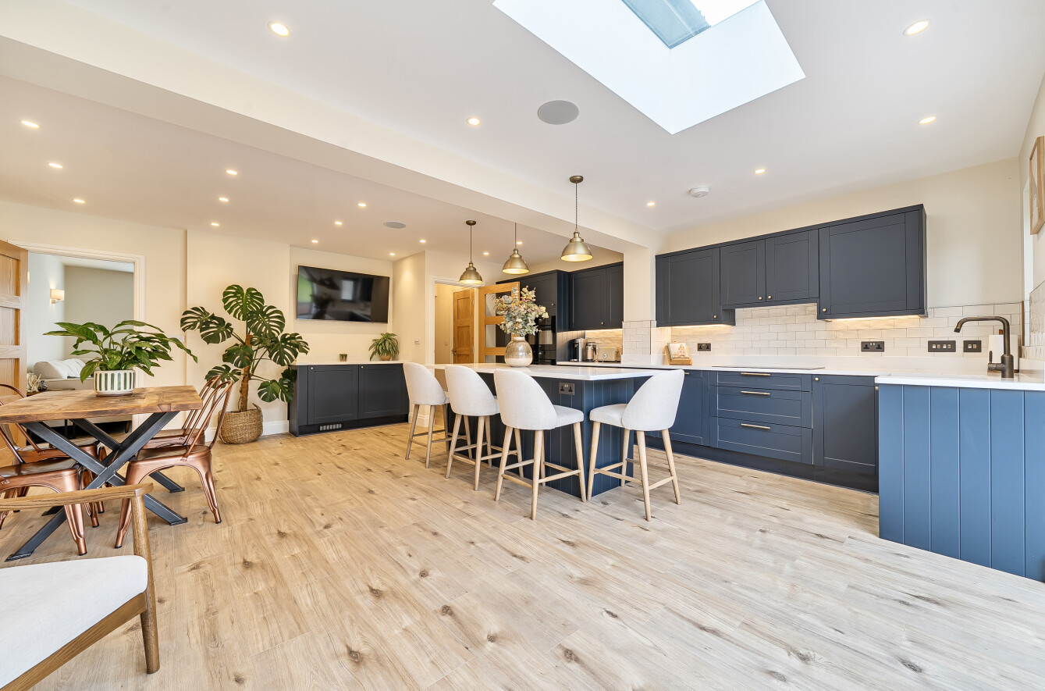
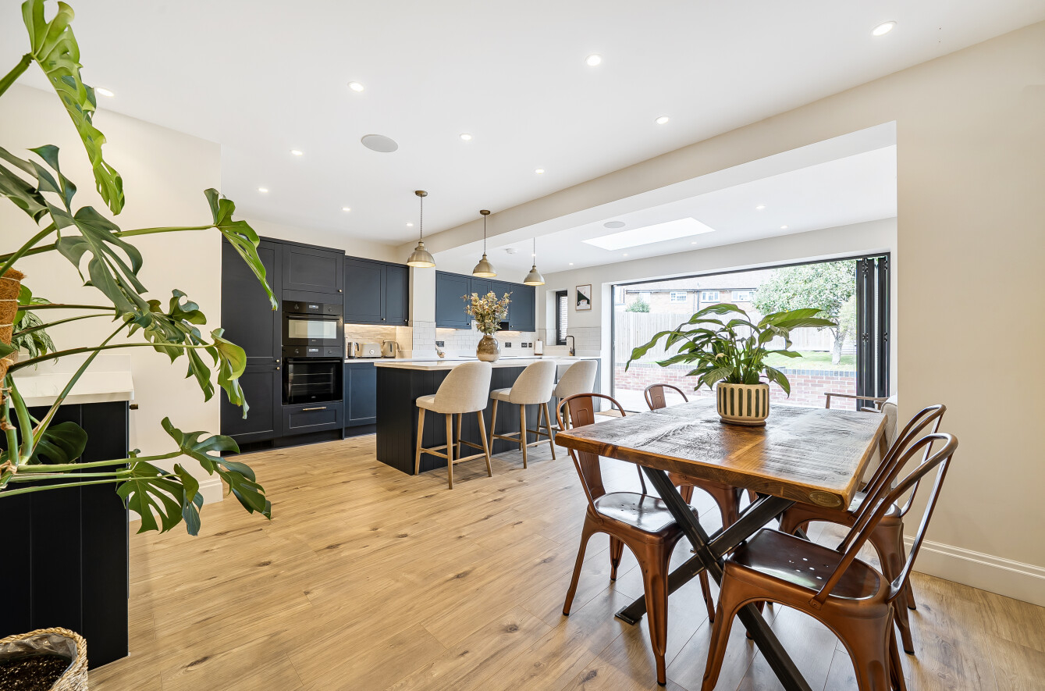
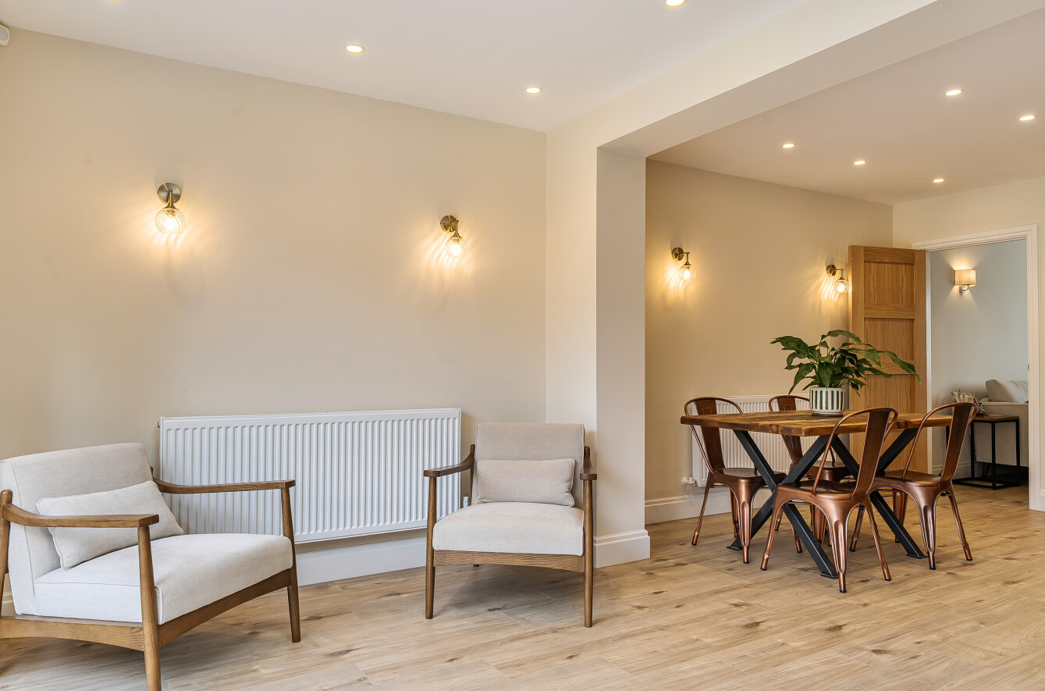
- Large kitchen/family room with integrated appliances
- Highly sought after residential area
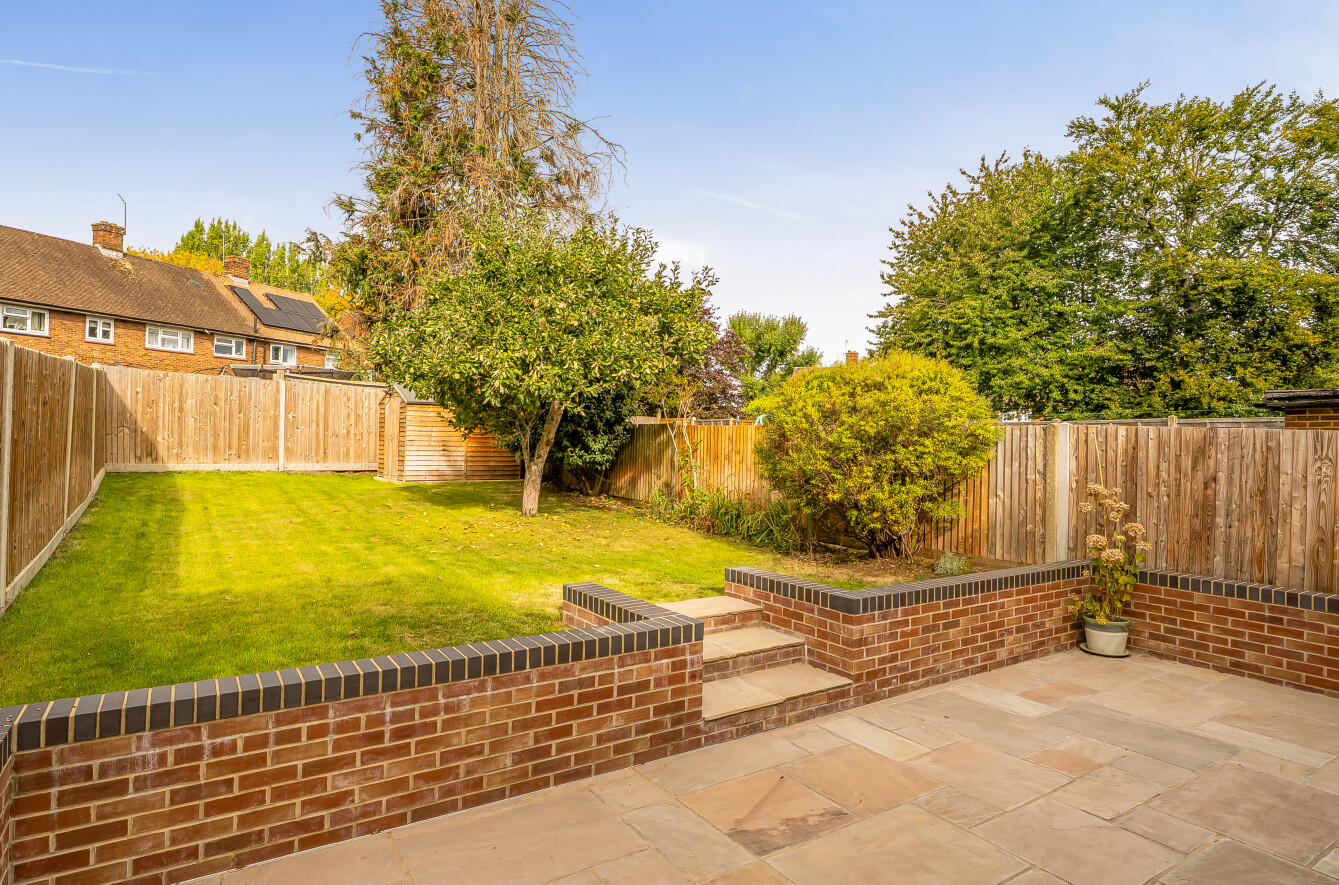
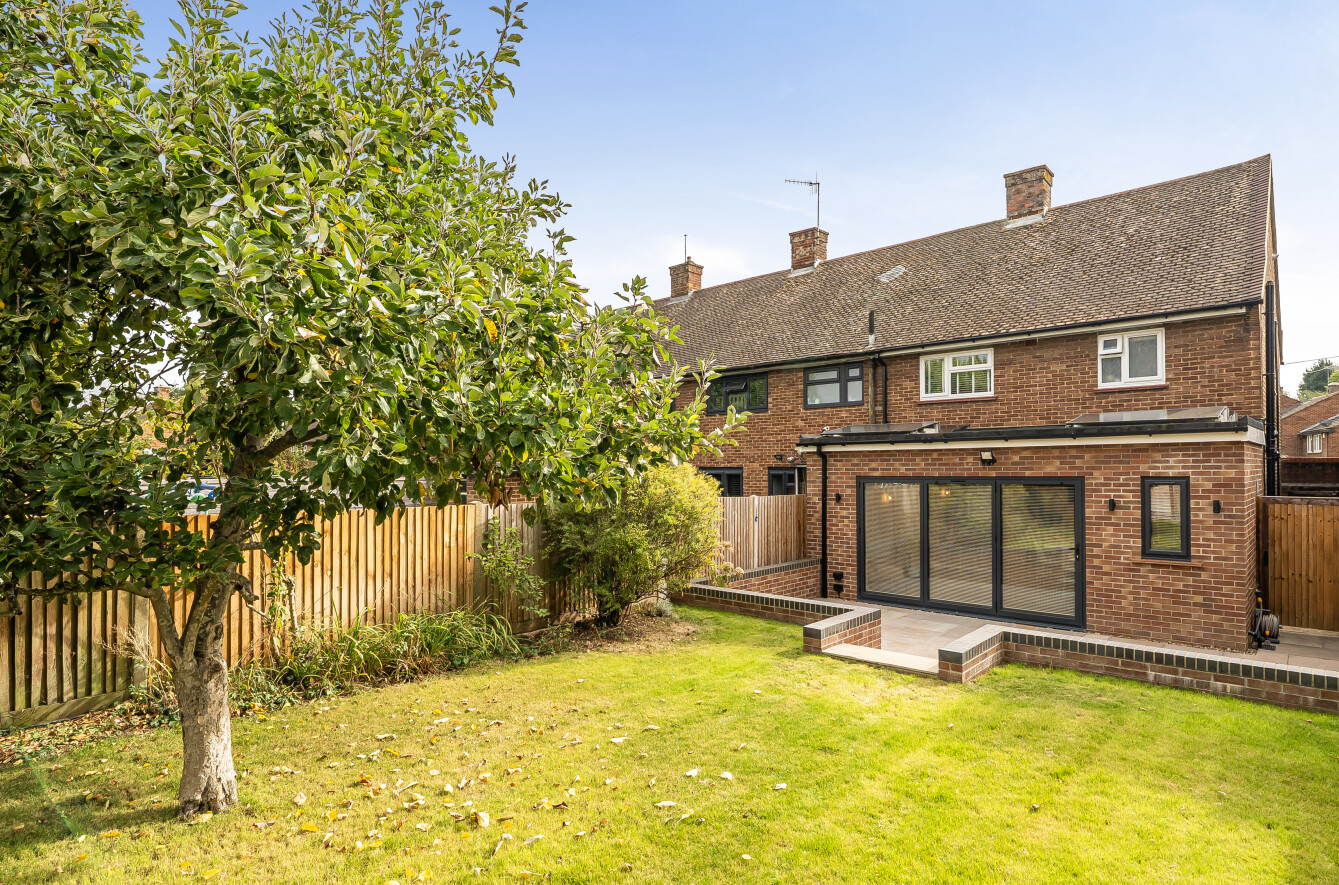
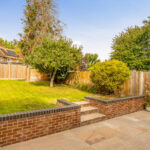
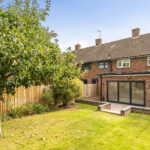
- Easy to maintain rear garden
- Solar panels and battery storage installed
Property Summary
Full Details
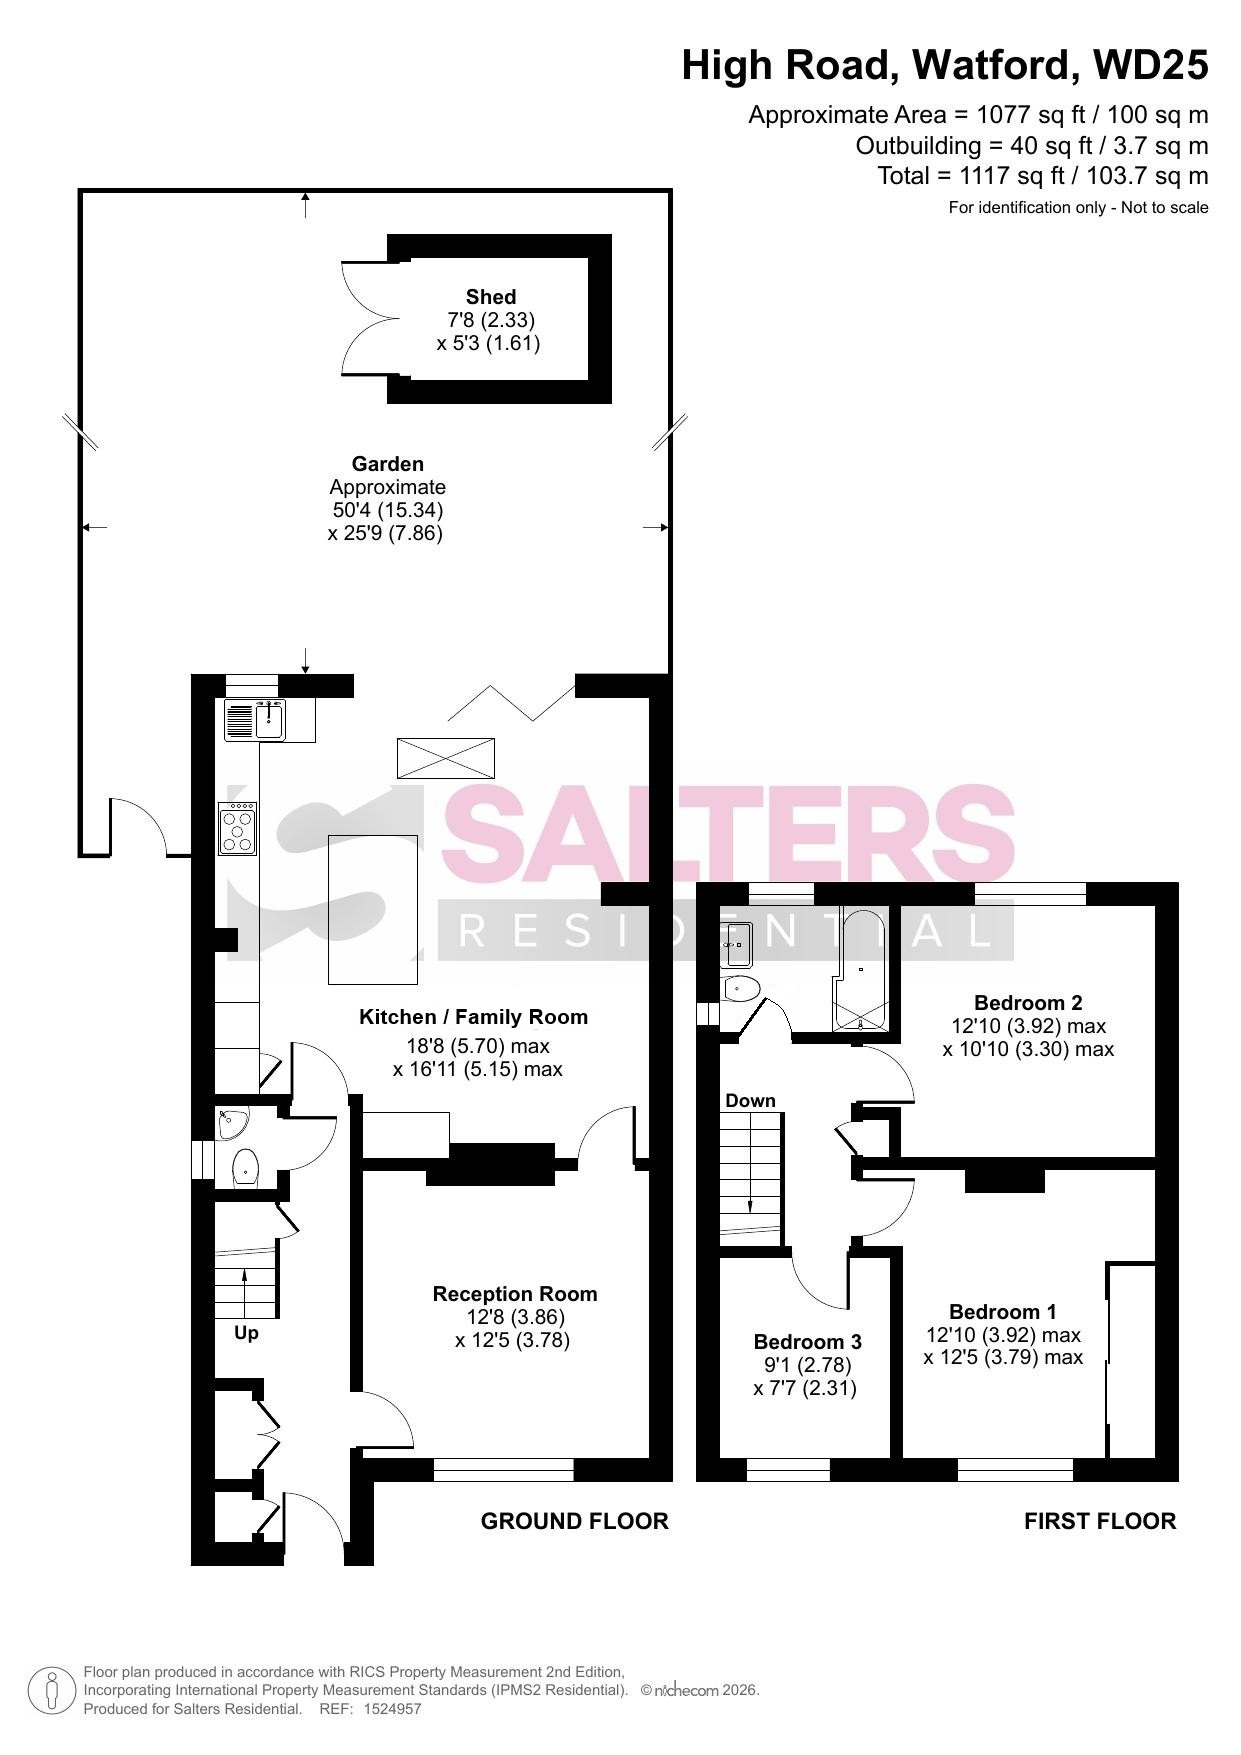
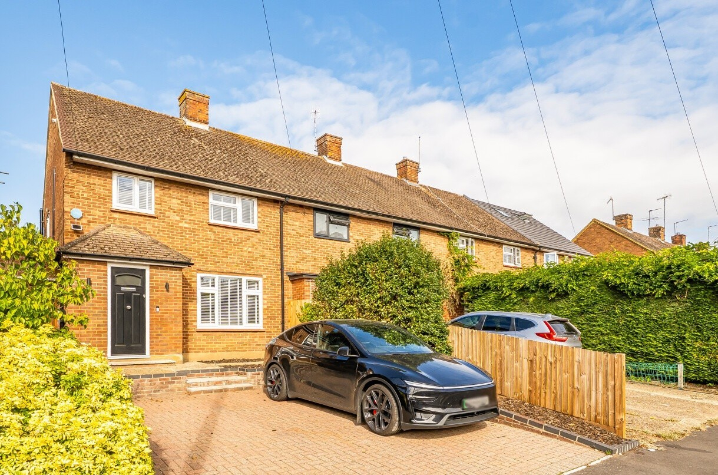
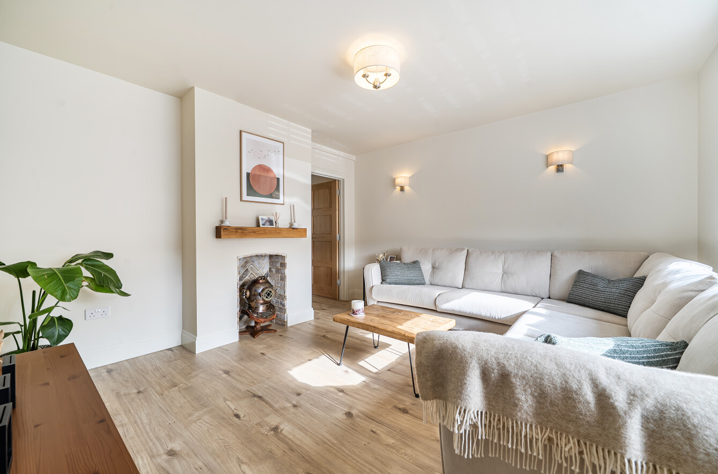
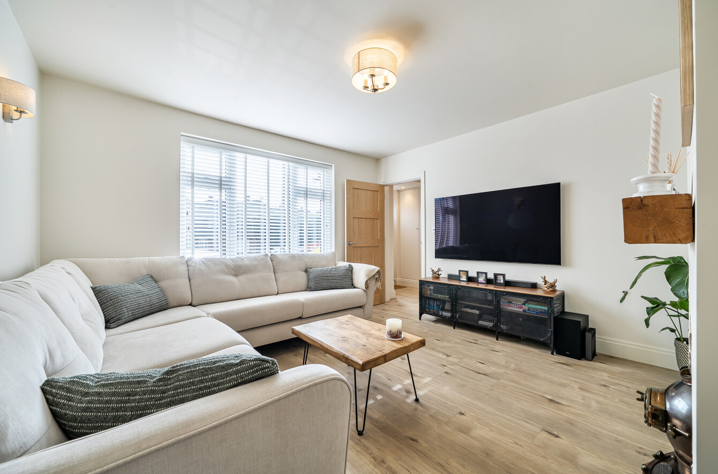
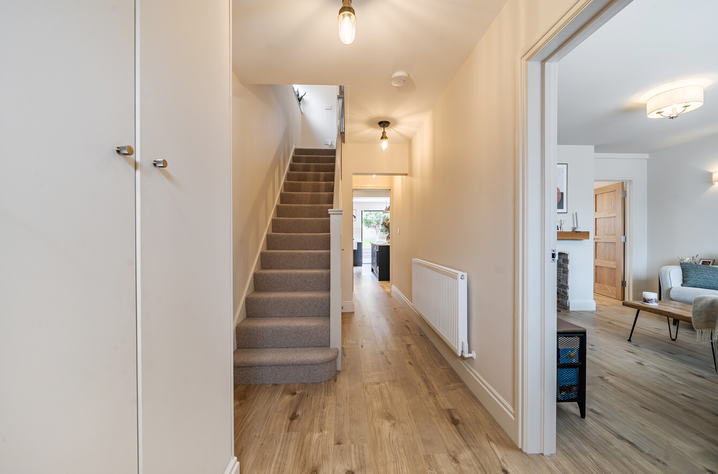
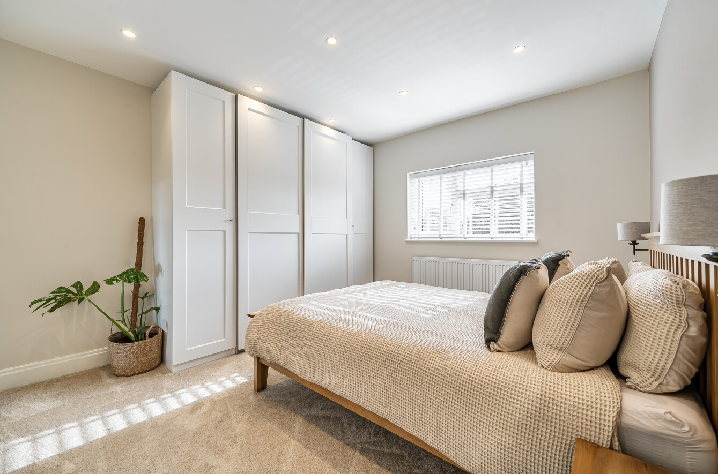
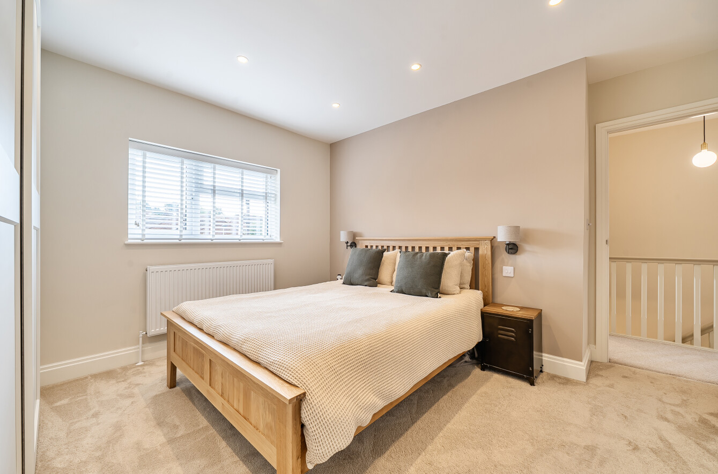
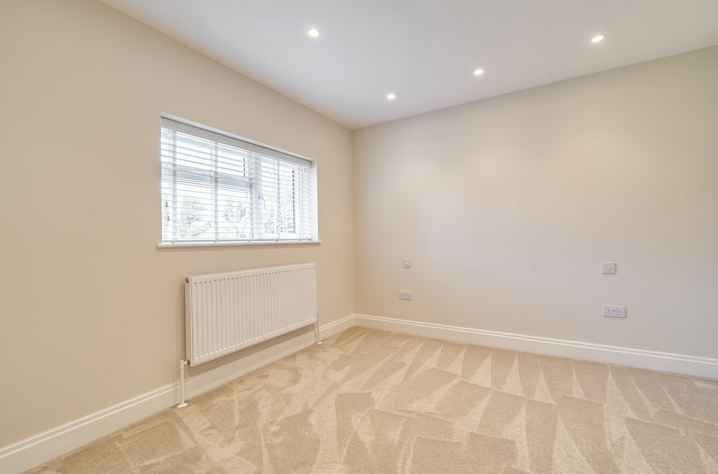
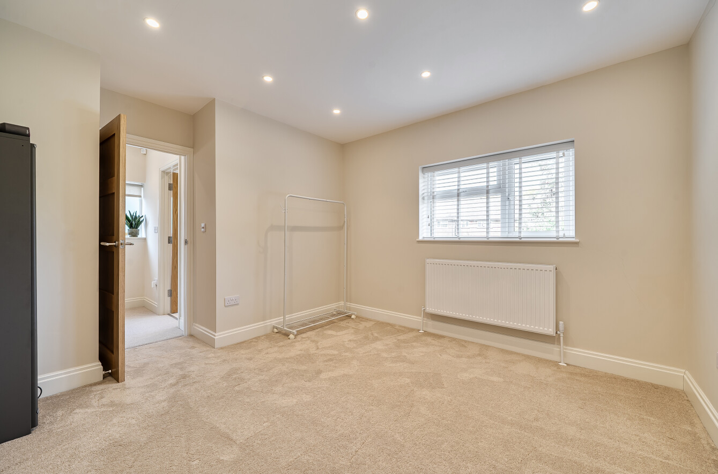
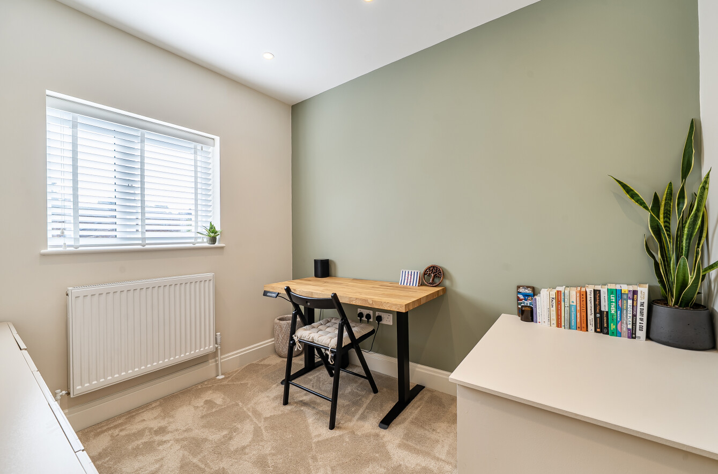
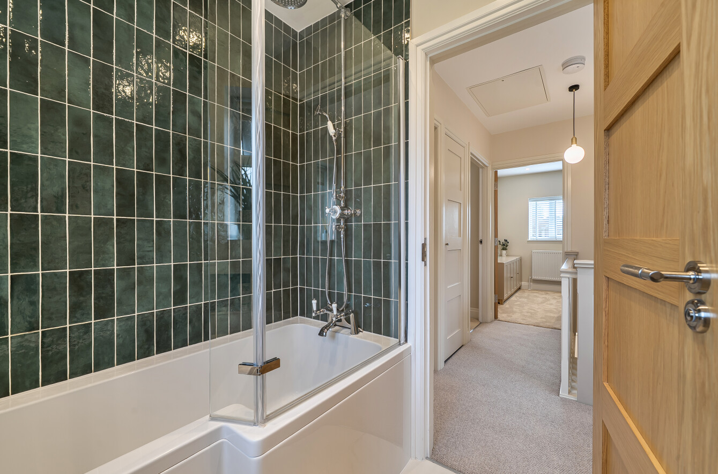
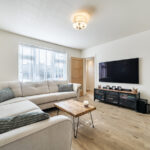
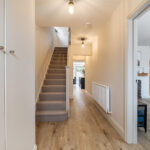
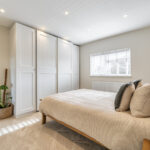
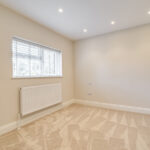
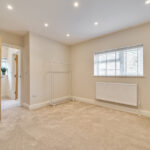
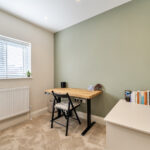
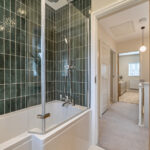
We are delighted to offer for sale this bright, spacious and beautifully presented home that has very recently undergone extensive refurbishment to the highest standard. The property is perfectly located to easily access major road links A41, M25 and M1 as well as a choice of highly regarded schools. An ideal home for families and commuters! The ground floor is made up of an extended hallway with generous storage, guest w.c., lounge and a fabulous open plan kitchen/family room with central island, integrated appliances and rear aspect bi-fold doors. On the first floor there is access to a huge loft that would be perfect for converting (permission has been granted). The master bedroom features modern fitted wardrobes. There is also a second double bedroom, good size third bedroom and a stylish bathroom suite. Externally, there is a child friendly rear garden with side access and block paved off-road parking for two cars.
Tenure: Freehold